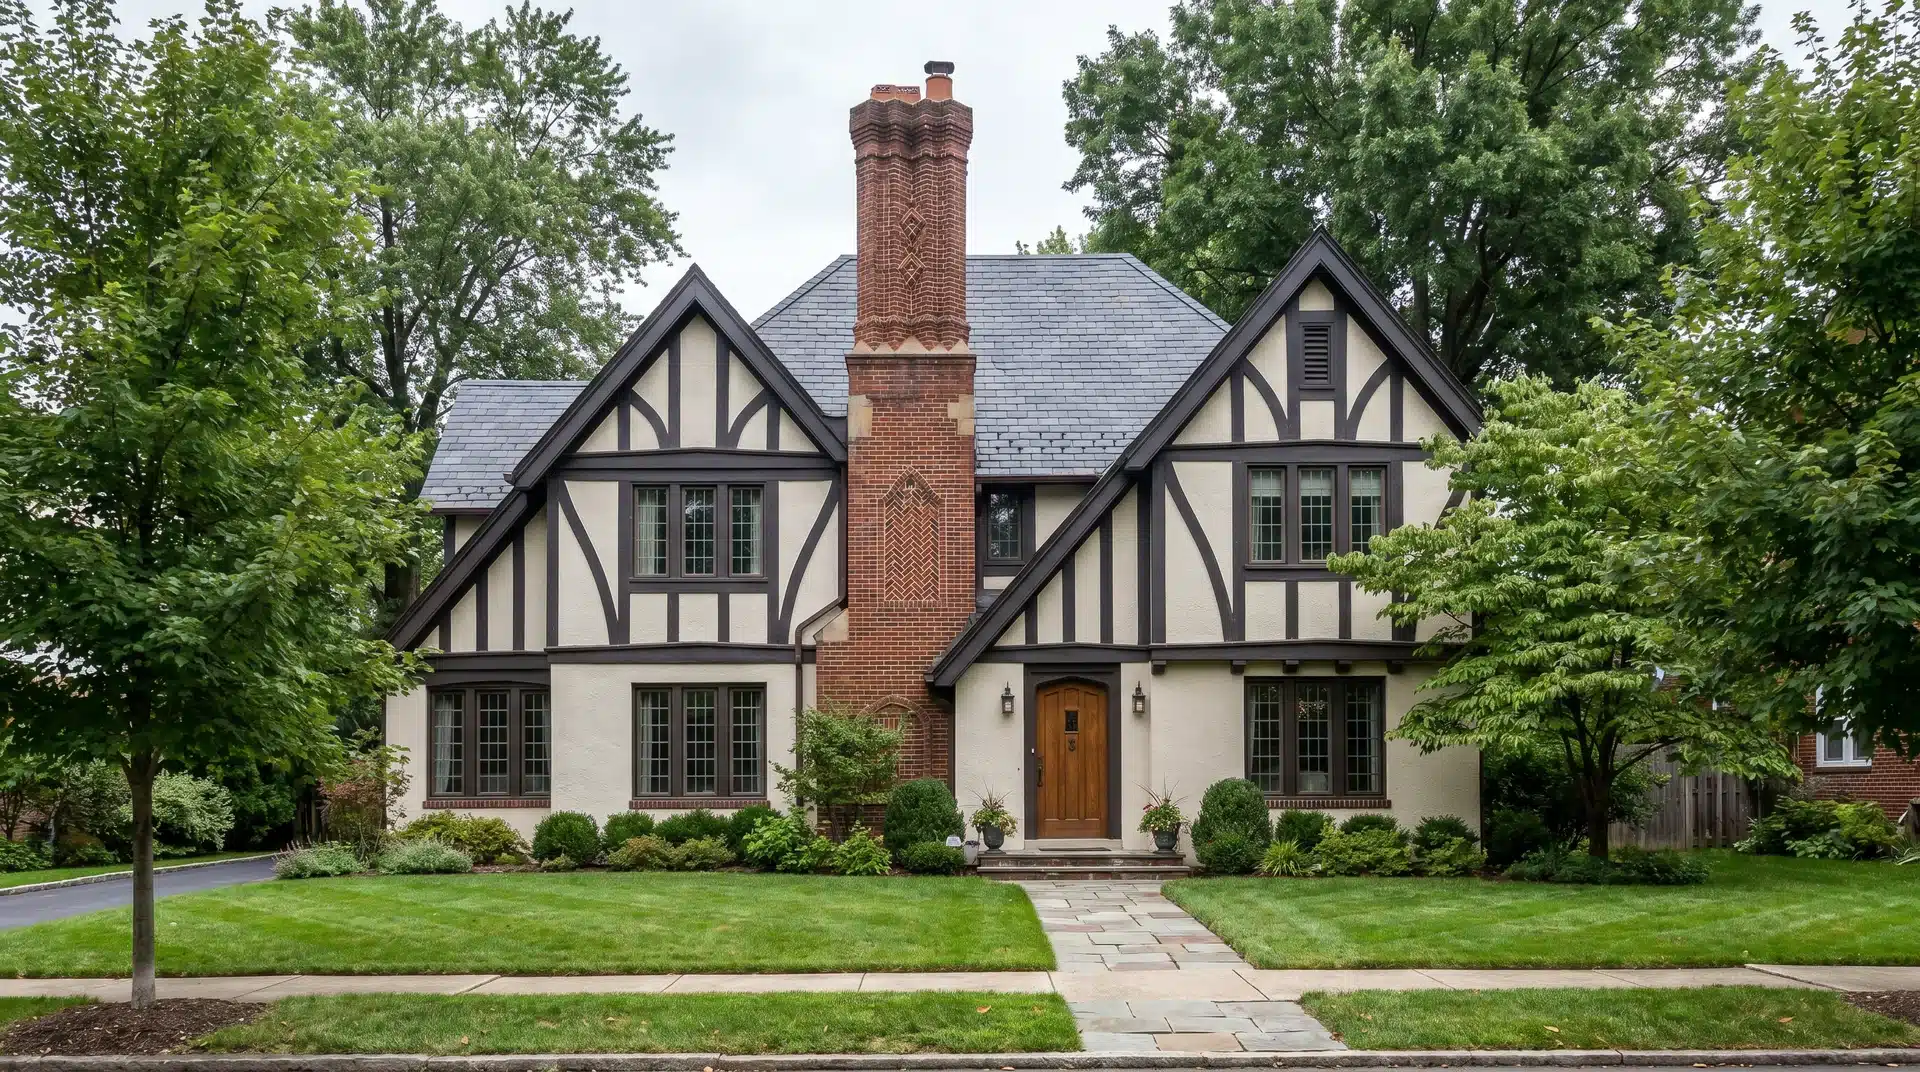
Some homes stand out because they look like they carry a story from another time. Tudor Revival architecture brings together old English influences with the needs of modern houses, creating designs that feel familiar yet different.
Beyond the well-known rooflines and timber details, these homes reveal how materials, layouts, and craftsmanship shaped their identity.
Here, I’ll look at the features that define the style, how it differs from original Tudor buildings, and why these houses still attract attention today.
What Is Tudor Revival Architecture?
Tudor Revival architecture is a style that takes inspiration from 16th-century English buildings without trying to recreate them exactly.
Steep gables, half-timbered walls, and heavy chimneys all reference that period, but these homes were built centuries later using modern materials and construction methods.
The style began in 19th-century Britain and grew from a fascination with old English village homes. It was less about copying the past and more about bringing those traditional details into newer houses.
By the 1920s and 1930s, Tudor Revival had spread across North America. Suburbs adopted the style quickly, making it one of the most recognizable home designs of the time.
What stands out to me about these homes is how every detail points back to older English buildings without trying to look like an original medieval house. The goal was to capture the feeling, not recreate the past.
Key Exterior Features of Tudor Revival Homes
Tudor Revival homes have a distinct look because of their strong rooflines, textured materials, and historic details. I’ve noticed the exterior features usually work together rather than relying on a single detail to create the style’s medieval English influence.
1. Steeply Pitched Roofs And Cross Gables
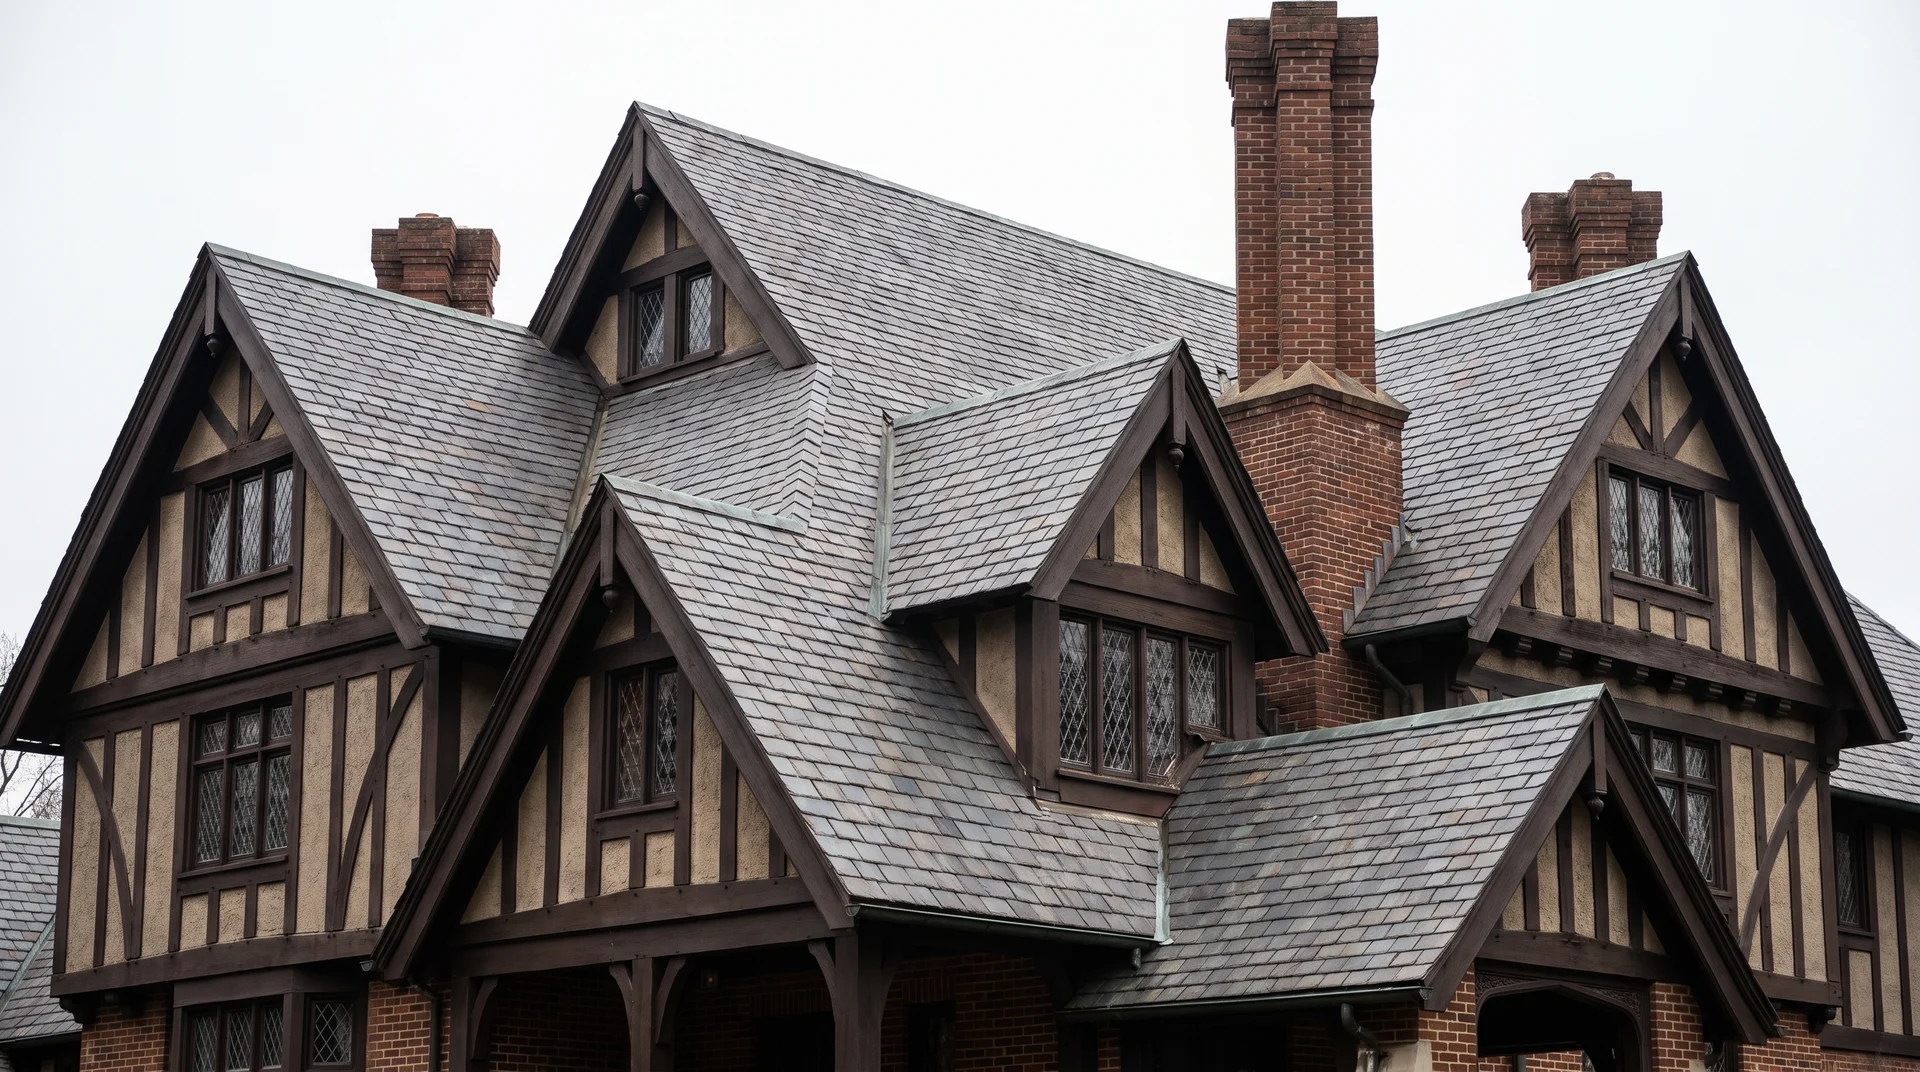
A steeply pitched roof is one of the first things people notice on a Tudor Revival home. The sharp angles create a tall profile and give the house a dramatic outline.
Many homes use cross gables, where roof sections meet from different directions. This creates uneven roof shapes instead of the simple, balanced designs seen in many other styles.
The roof design also affects the home’s layout. Tudor Revival houses often have sections that extend outward, making the exterior feel less rigid and more handcrafted.
2. Decorative Half-Timbering
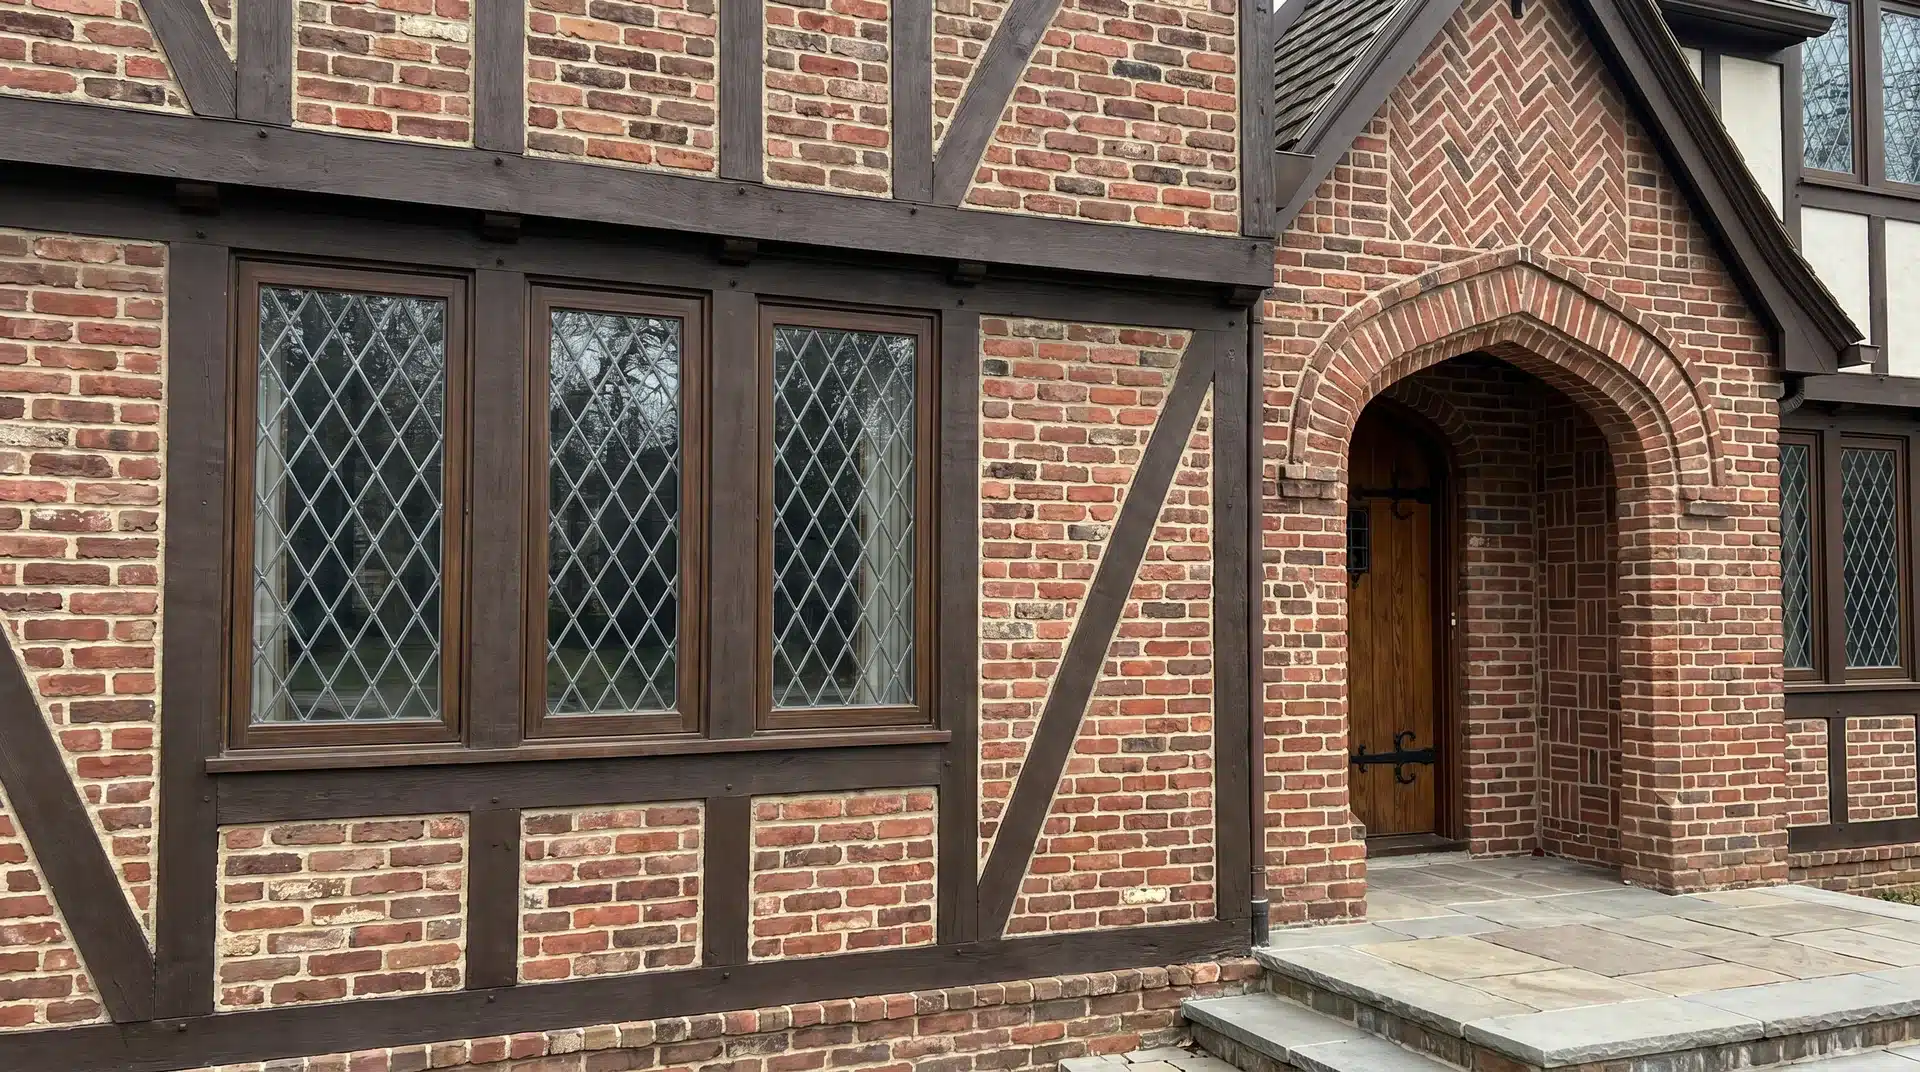
Half-timbering is one of the most recognizable Tudor Revival details. It uses dark wooden beams placed over stucco, plaster, or brick walls.
In original medieval buildings, timber beams helped support the structure. In Tudor Revival homes, decorative features are often added to create a historic appearance.
The dark wood creates strong contrast against lighter walls. I’ve found this is often the first detail people notice because it gives Tudor Revival homes their classic character. Some homes use real timber, while others use decorative boards to recreate the look.
3. Large Brick And Stone Chimneys
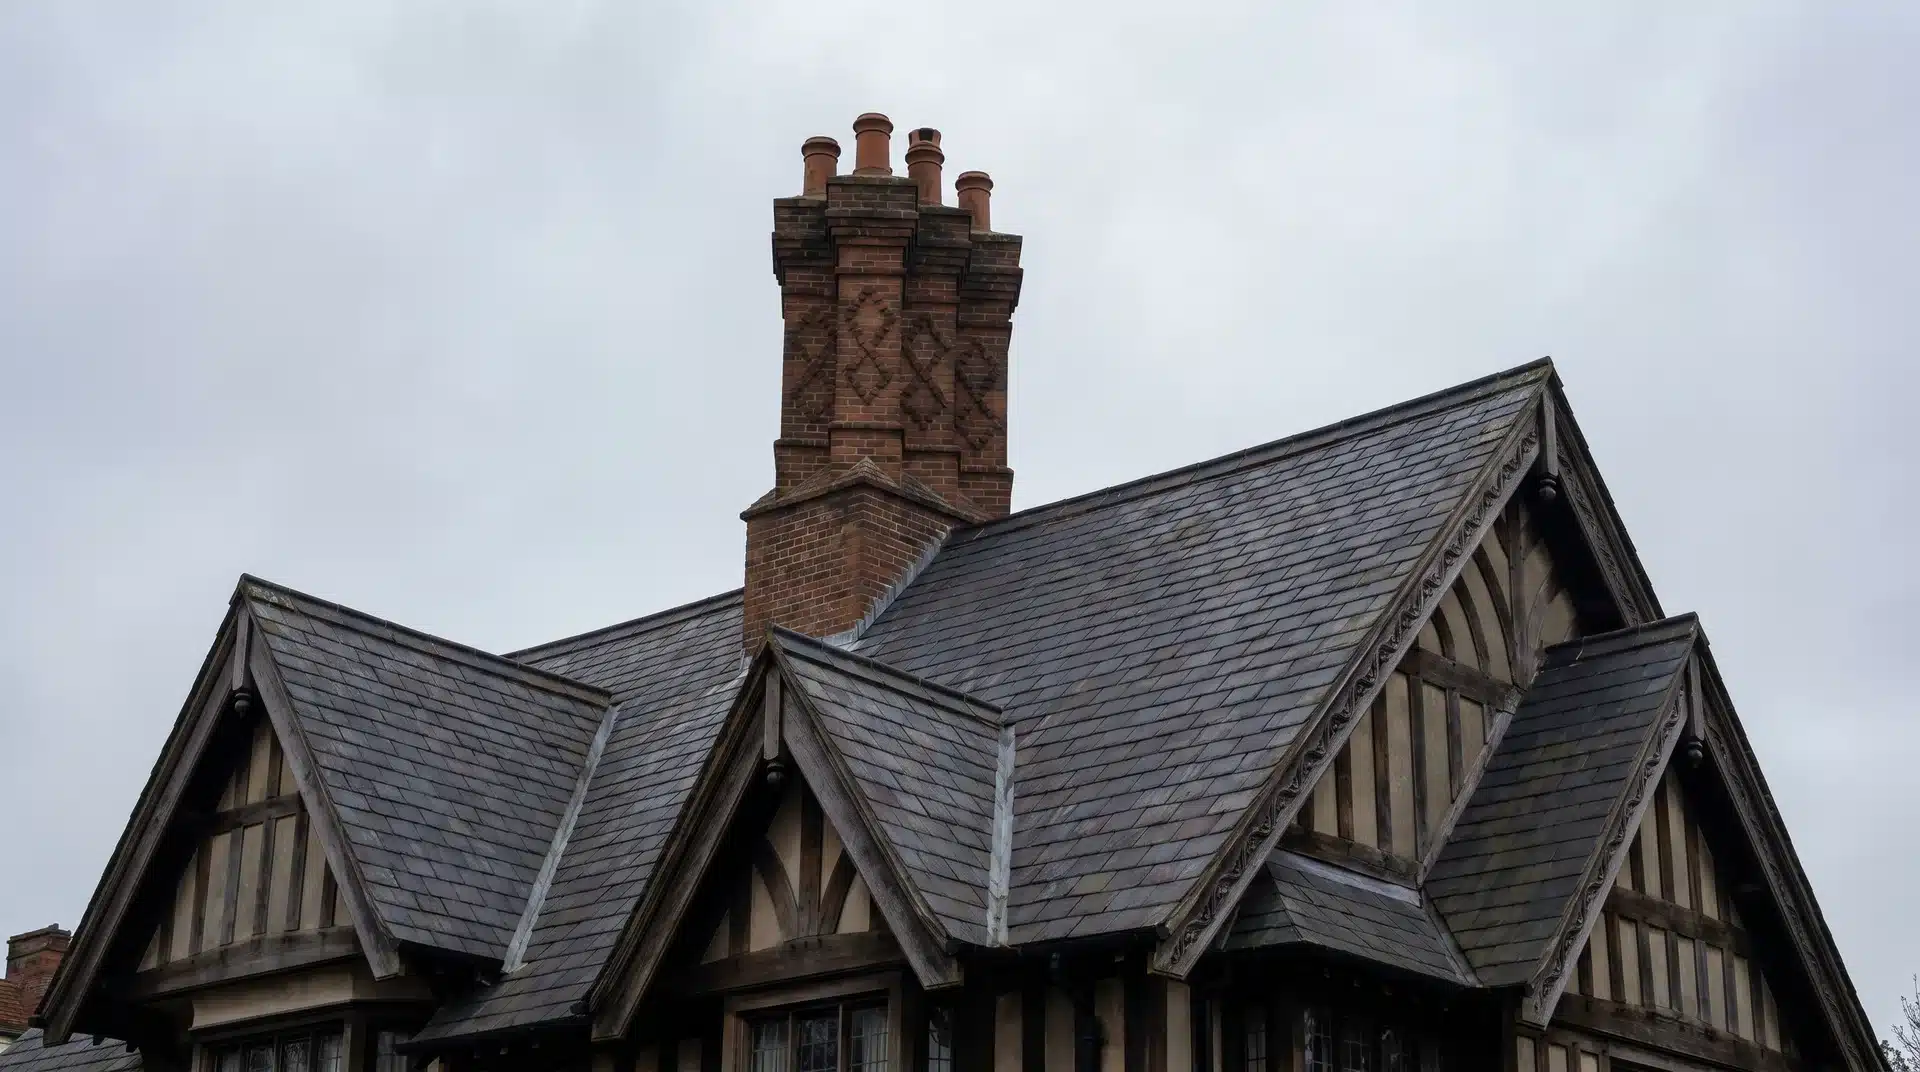
Large chimneys are another defining feature of Tudor house style. They often rise above the roofline and become a major part of the exterior design.
Many chimneys include details such as patterned brickwork, stone sections, or decorative chimney pots. These additions make the chimney feel like part of the home’s design rather than just a practical feature.
The size of the chimney often reflects the importance of fireplaces inside the home. Larger Tudor Revival houses usually have more detailed chimney designs than smaller cottage-style examples.
4. Tall Casement Windows And Leaded Glass
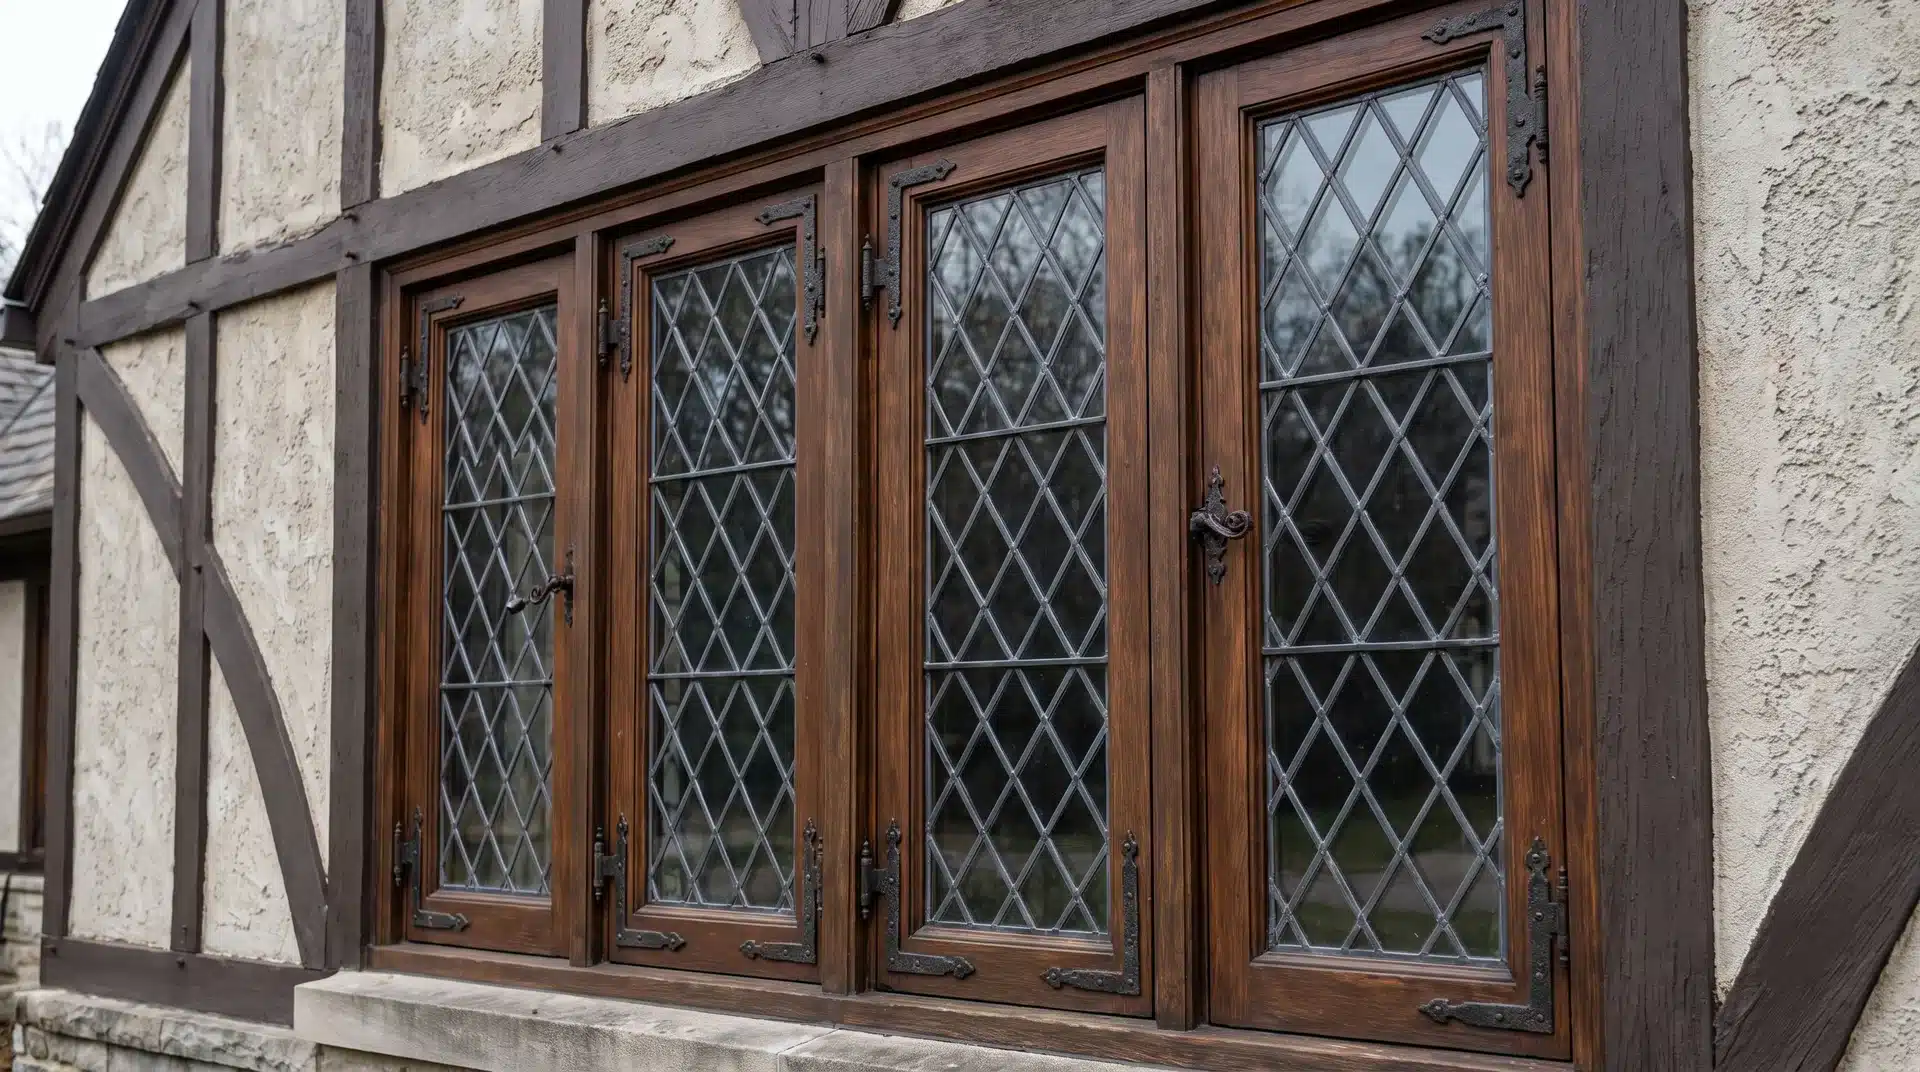
Tudor Revival windows are usually tall, narrow, and vertically arranged. Many are casement windows, which open outward instead of sliding up and down.
Leaded glass is another common detail, especially with diamond-shaped patterns. These small glass sections help create the handcrafted feel associated with older English homes.
The exact window style can vary depending on the home’s size and period. Larger houses may have more decorative glazing, while simpler cottages often use fewer details.
Interior Characteristics of Tudor Revival Homes
The interiors of Tudor Revival homes carry the same focus on traditional materials and handcrafted details. Wood, stone, and brick are often used to create a strong connection with the style’s historic roots.
5. Exposed Wooden Beams and Heavy Wood Details
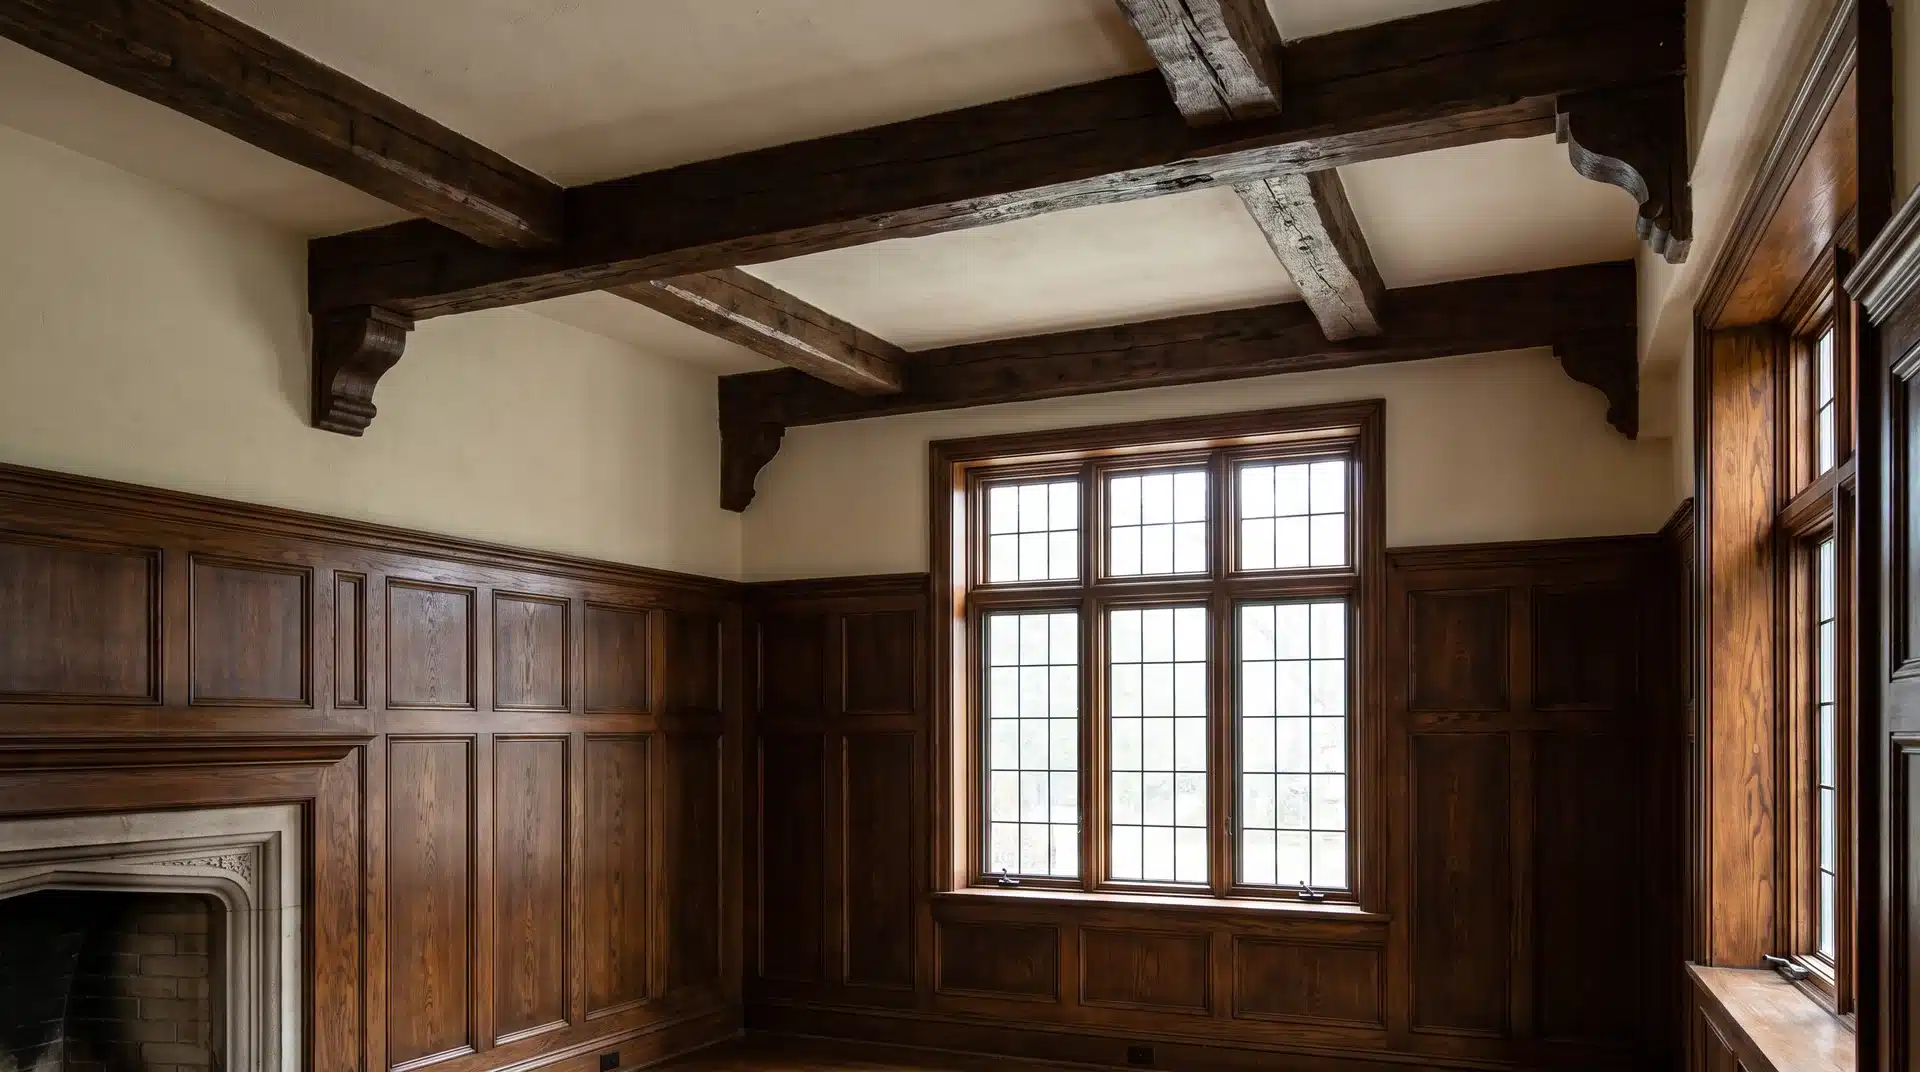
Exposed ceiling beams are a common feature in Tudor house style. Some beams provide structural support, while others are added mainly for decoration.
Dark wood trim, paneling, and wainscoting often appear in living rooms, dining rooms, and hallways. These details give the spaces a heavier, traditional appearance.
The amount of wood can vary from home to home. A large Tudor Revival estate may feature extensive woodwork, while a smaller home may include only beams or simple trim details.
6. Large Fireplaces as Focal Points
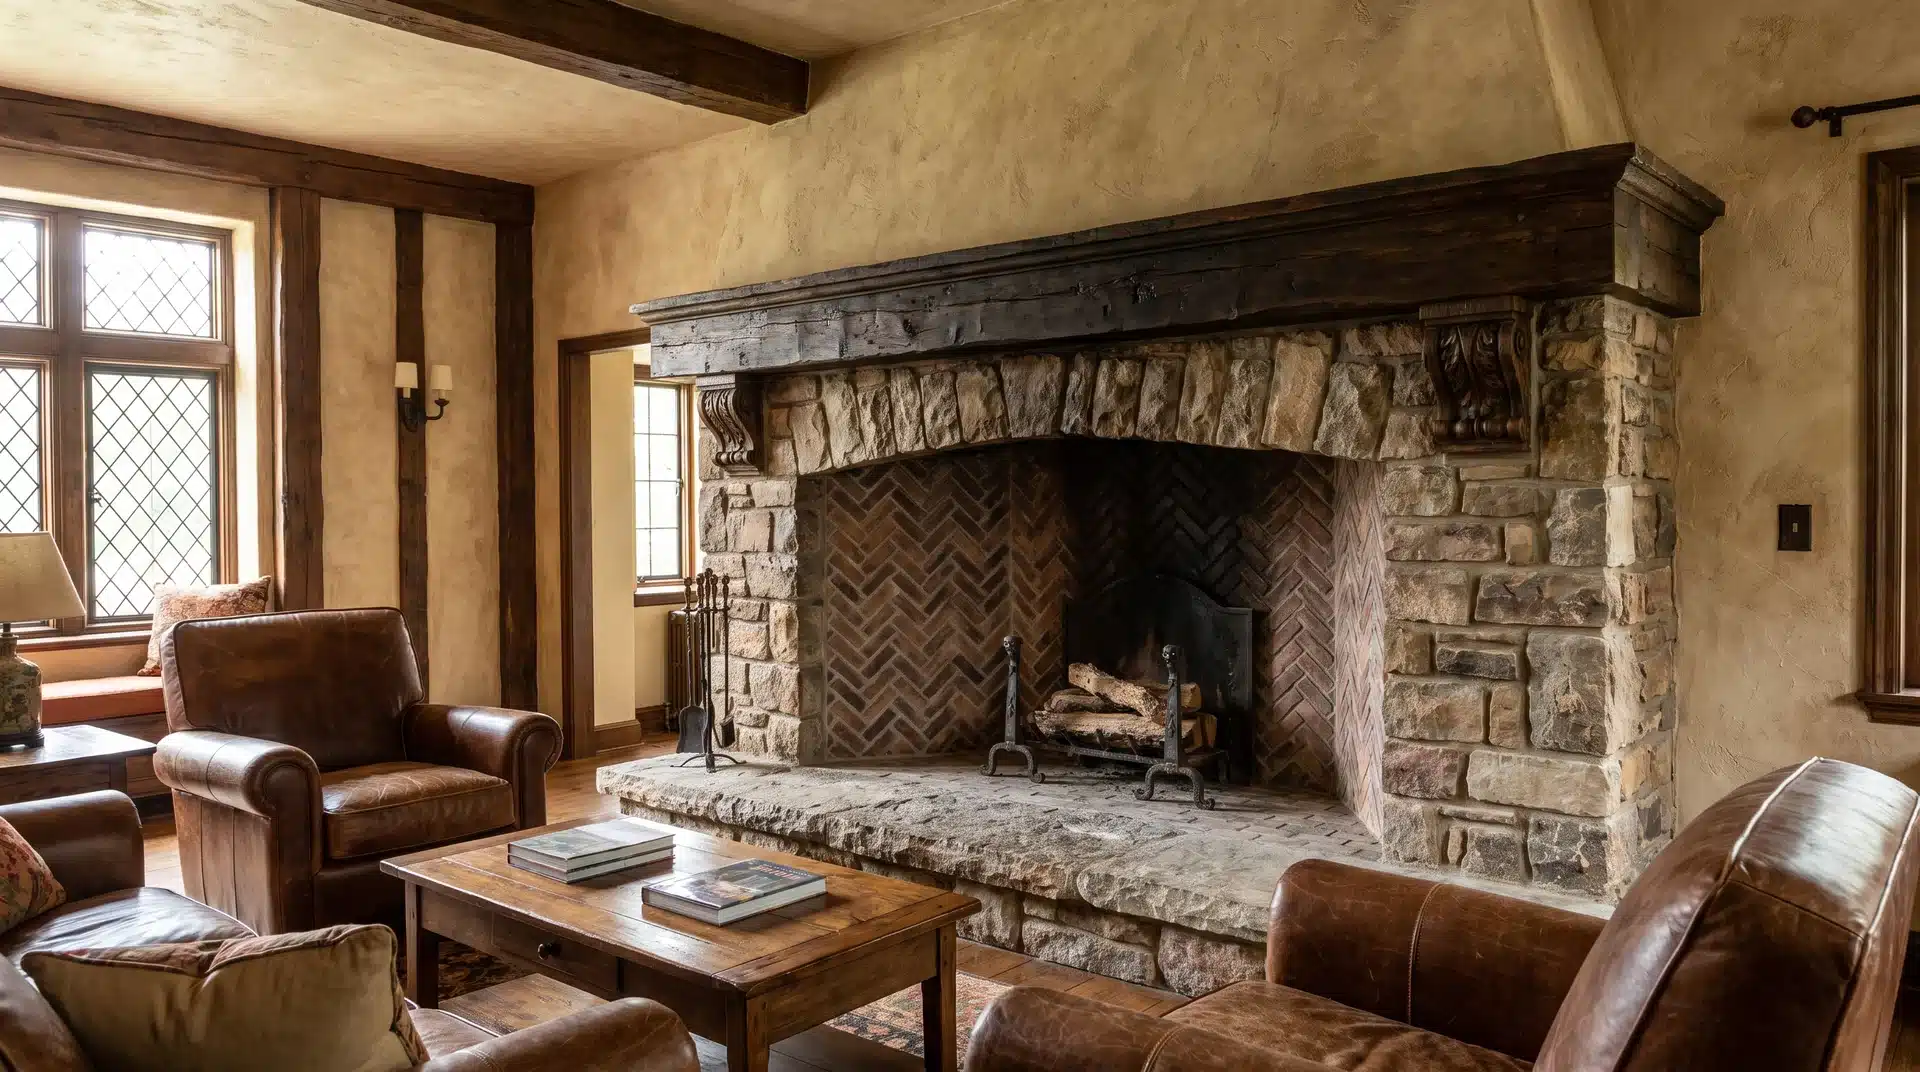
Fireplaces are often one of the most important interior features in Tudor Revival homes. Many designs use large stone or brick fireplaces as central gathering spaces.
Traditional examples may include heavy mantels, stone hearths, and detailed brick patterns. These features were both practical and decorative.
Even in updated homes, I’ve found original fireplaces are often kept because they add a level of character that is difficult to recreate with newer materials.
7. Arched Doorways and Traditional Woodwork
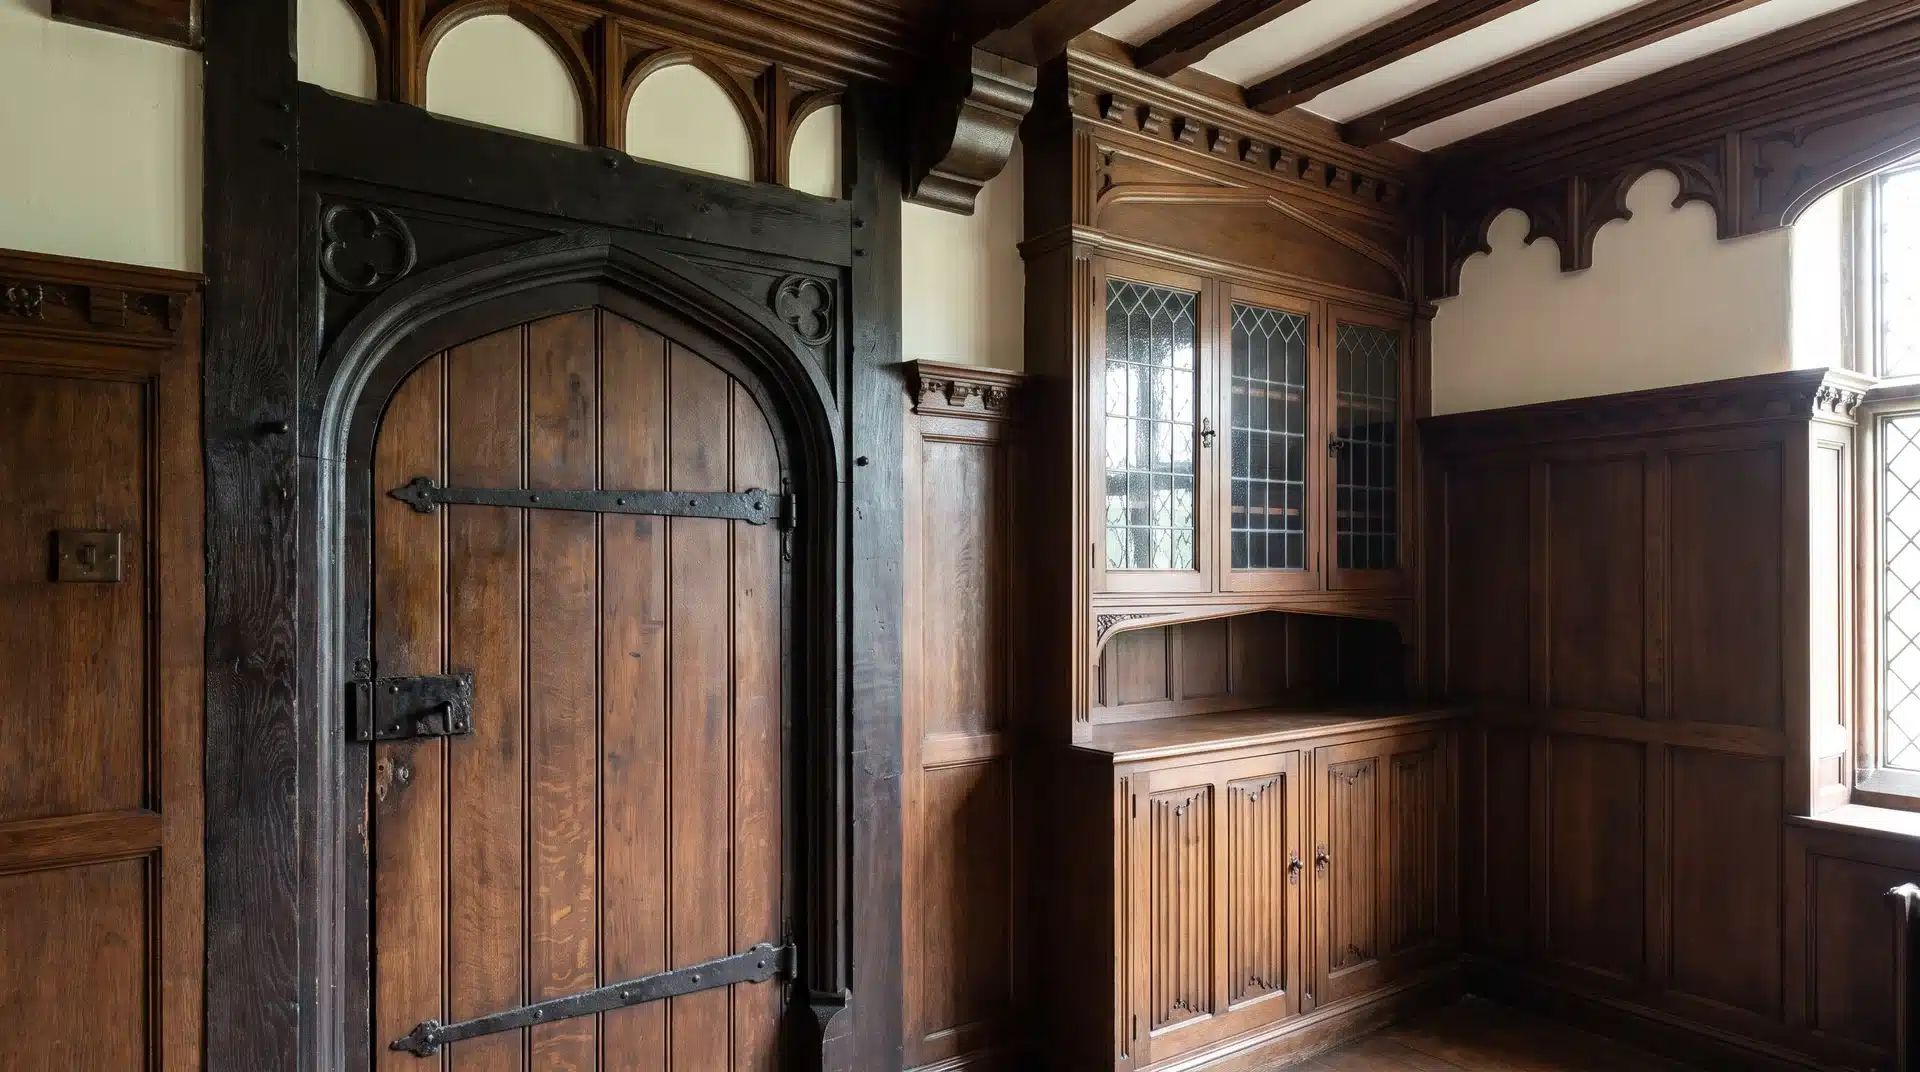
Arched doorways add another historic detail to Tudor Revival interiors. Their curved shape contrasts with the strong lines of beams, trim, and fireplaces.
Heavy wooden doors, built-in cabinetry, and decorative millwork are also common. These details make rooms feel sturdy and carefully finished.
The amount of woodwork depends on the home’s age and size. Some houses have elaborate interior details, while others use simpler versions of the same Tudor Revival style.
Tudor Revival Architecture vs. Tudor Architecture
In my experience, Tudor and Tudor Revival architecture look similar because they share features such as steep roofs, timber detailing, and brick construction. The main difference is their age and purpose
| Feature | Tudor Architecture | Tudor Revival Architecture |
|---|---|---|
| Period | Developed during the 15th to early 17th century | Became popular from the late 19th century through the 20th century |
| Materials | Used traditional timber, brick, and stone based on local building methods | Often used brick, stucco, and decorative timber to recreate historic details |
| Construction | Built using original medieval and early Renaissance techniques | Used modern construction methods with Tudor-inspired design elements |
| Purpose | Created as practical homes and buildings for everyday use | Designed to bring back the appearance and character of older Tudor buildings |
Famous Examples and Lasting Appeal of Tudor Revival Architecture
Tudor Revival architecture appears in many historic homes, estates, and suburban neighborhoods built during the early 20th century. Some notable examples include:
- Mark Twain House-Inspired Tudor Revival Homes: Many Tudor Revival homes borrowed details such as steep roofs, brick walls, and decorative timberwork from grand historic designs.
- Suburban Tudor Revival Houses in America: Neighborhoods across the United States still feature Tudor Revival homes from the 1920s and 1930s, especially in residential areas.
- Architect-Designed Tudor Revival Estates: Larger homes often featured detailed masonry, oversized chimneys, leaded-glass windows, and complex rooflines.
The style remains popular because features like half-timbering, steep gables, and large chimneys make these homes easy to recognize. I’ve found that original details like fireplaces, woodwork, and decorative windows are often what give these homes their strongest appeal.
Compared with many modern houses, Tudor Revival homes offer greater variety in shapes and materials, which continues to attract people who prefer historic character.
Wrapping Up
Tudor Revival homes show how historic influences can be adapted into houses with their own identity. From steep rooflines and half-timbering to detailed interiors and the differences from original Tudor buildings, this style reveals why these homes remain memorable.
If you were wondering what makes a Tudor Revival house unique, the answer lies in the careful mix of traditional details and later construction methods.
I hope this gave you a clearer view of the style and its lasting appeal. Share your thoughts in the comments and let me know which Tudor Revival feature stands out to you most.
Frequently Asked Questions
Why are Tudor Revival houses often asymmetrical or “wonky” looking?
Uneven rooflines and off-center facades were built that way on purpose. Builders copied English cottage design, favoring a handmade look over the balanced symmetry seen in styles like Colonial Revival.
When did Tudor Revival become popular?
Tudor Revival hit its peak in North America during the 1920s and 1930s, spreading fast through new middle-class suburbs. The style itself began in 19th-century Britain as a romantic take on medieval architecture.
What does a Tudor Revival home look like?
Look for a steep roof with crossing gables, dark half-timbering over stucco or brick, and tall narrow windows with diamond-shaped panes. A prominent brick chimney and an uneven, asymmetrical layout round out the look.
Is Tudor style English or German?
Tudor style comes from England and is named after the Tudor royal family, which ruled from 1485 to 1603. Tudor Revival architecture, built centuries later in Britain and North America, draws on that English tradition rather than any German influence.